







Address
4705 301st Ave, Salem Lakes, WI
Price
$ 799,900
Property Attributes
- MLS#1980329
- TypeSingle Family
- Listing Status Active
- CountyKENOSHA
- CitySalem Lakes
- NeighborhoodTroy Glen
- Zip53168
- StyleContemporary
- Year Built1998
- Taxes$ 6735
- Price$ 799,900
- Bedrooms3
- Full Bathrooms3
- Half Bathrooms1
- Sqr Footage3729
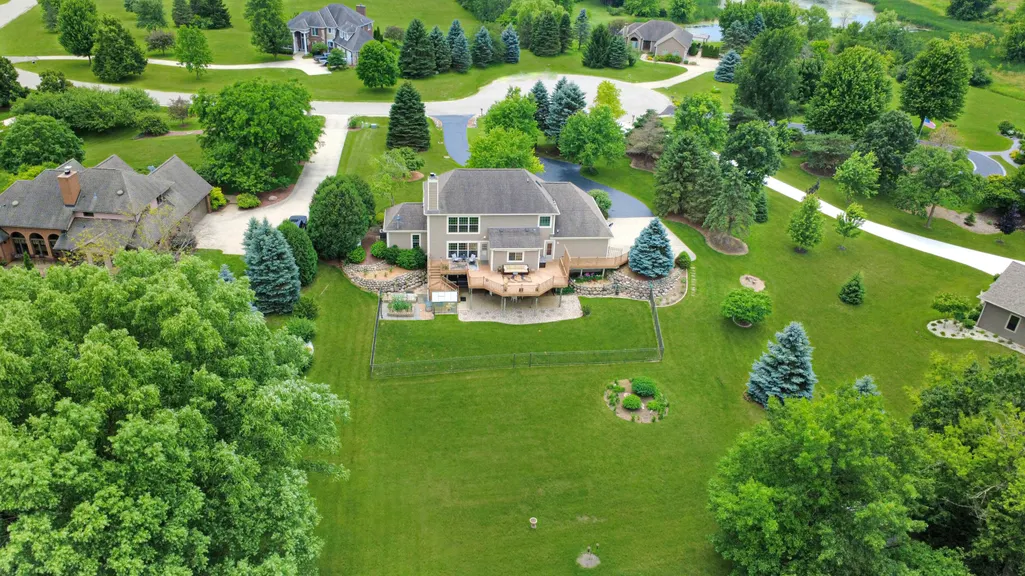
- Lot Size5.04 Acres
Data Source:
Metro MLS
Property Description
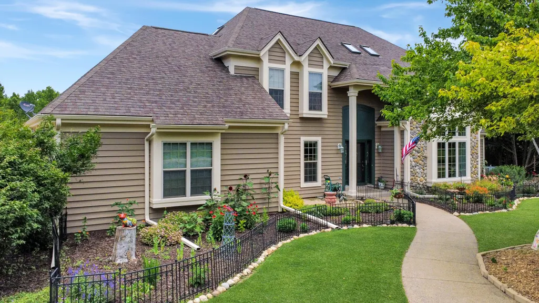
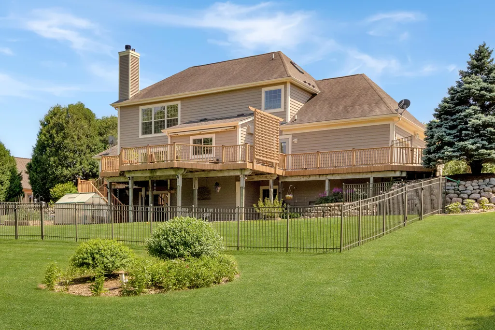
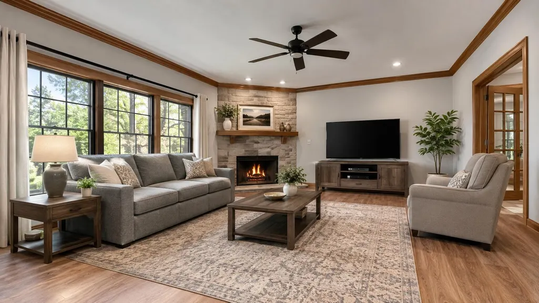
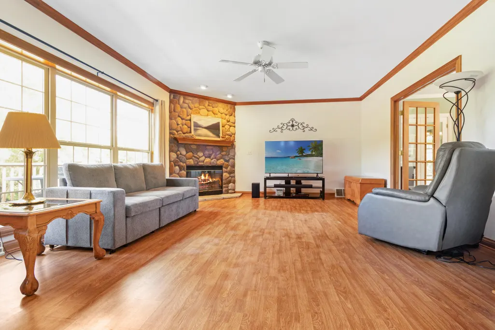
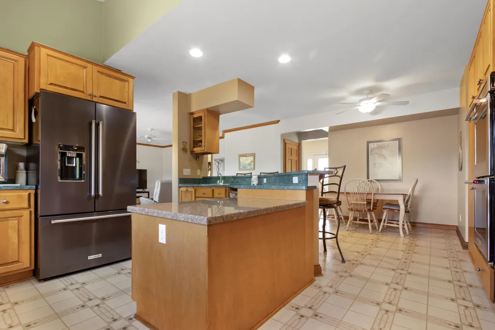
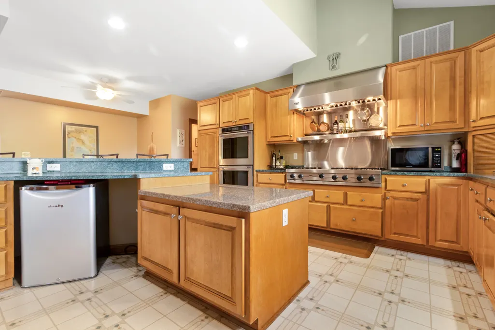
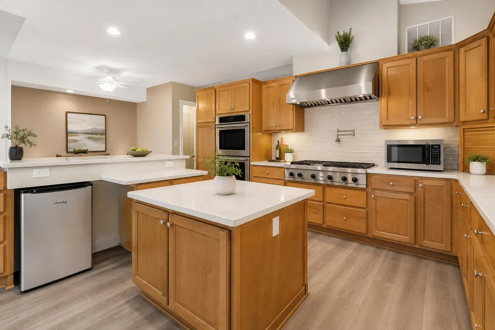
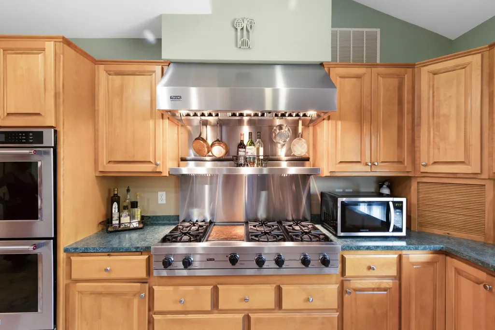
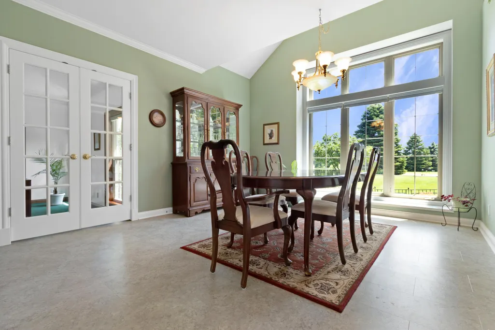
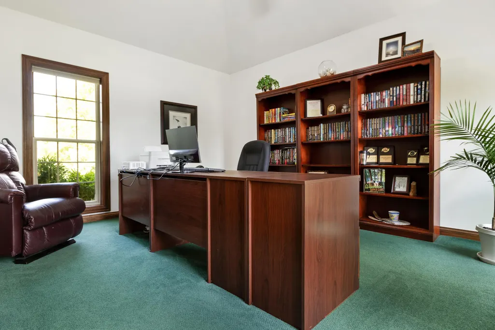
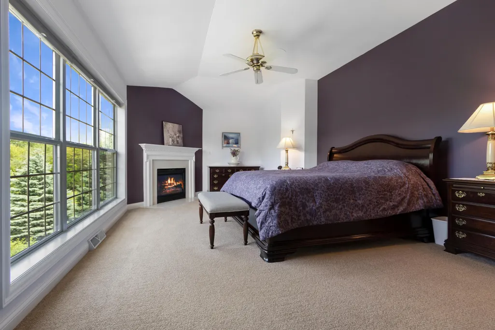
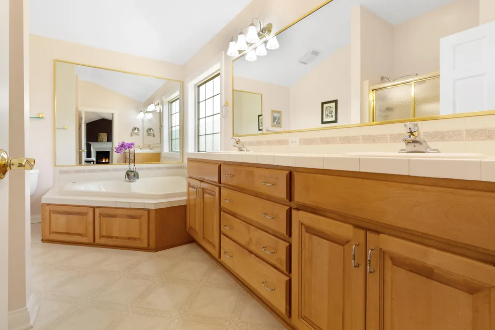
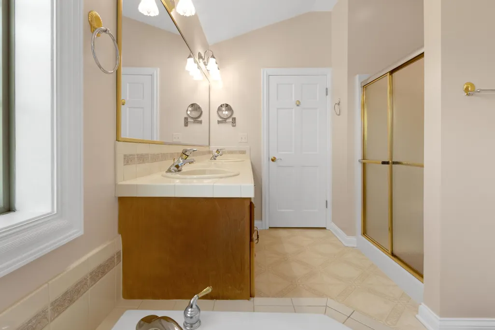
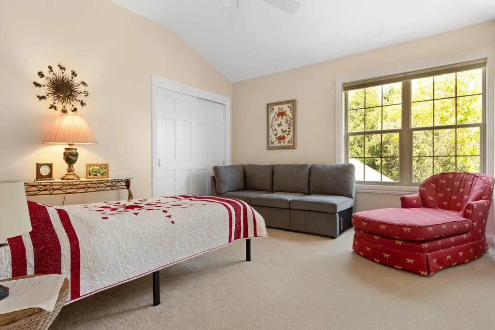
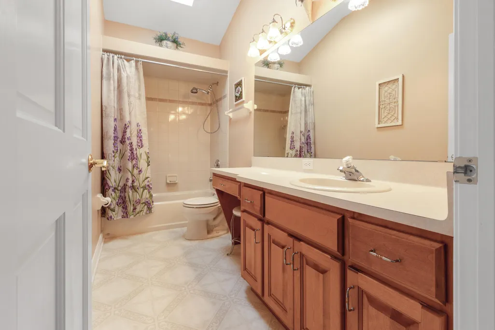
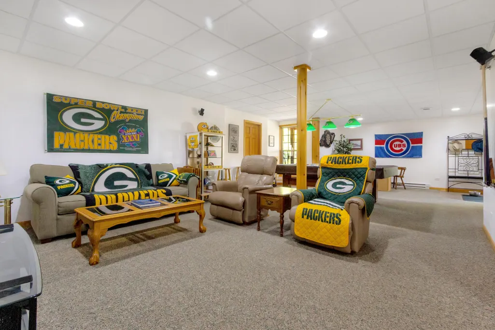
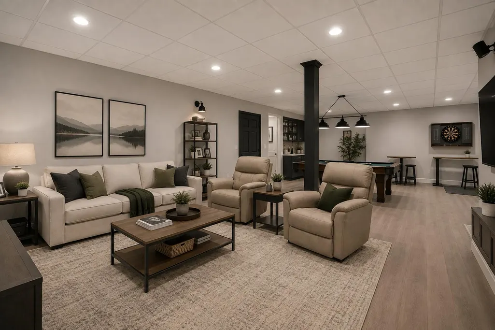
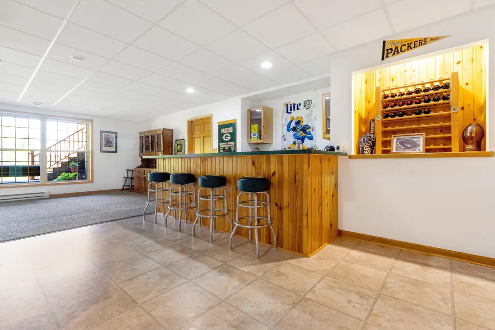
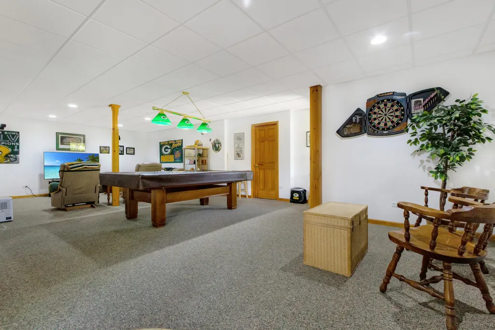
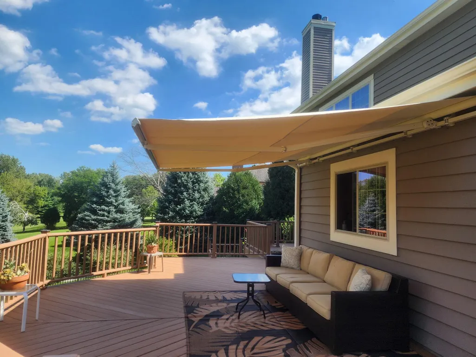
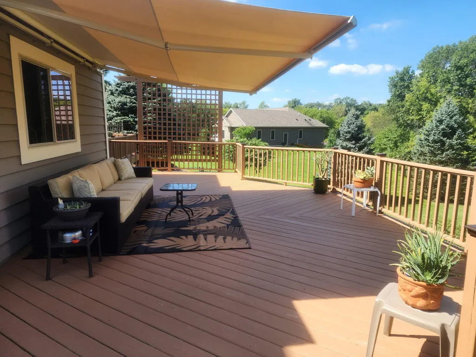
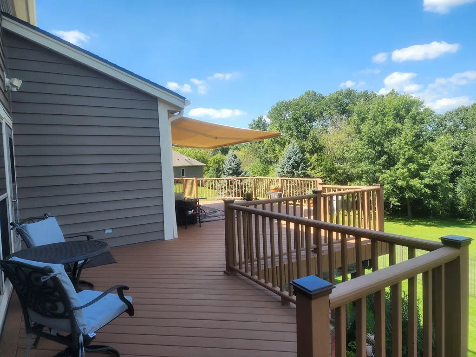
Affectionately known as ''The Sanctuary'', this prestigious home in the highly sought after Troy Glen subdivision offers the perfect blend of privacy, luxury and convenience. Nestled in a gorgeous community, it feels like a peaceful retreat while remaining ideal for commuters. Featuring 3 spacious bedrooms, office and 3.5 baths, the home boasts a beautifully appointed kitchen, designed for both everyday living and entertaining, two fireplaces and a fully finished walkout basement that provides incredible additional living space. Step outside to the expansive deck overlooking a serene backyard where wildlife abounds, creating your own nature preserve. A garden shed and oversized 3 car garage provide ample storage, completing this remarkable property that truly lives up to its beloved name.
| Elementary School | Middle School | High School |
|---|---|---|
| Brighton Elementary School | 21st Century eSchool | Central High School |
| Price History | |
|---|---|
| 9/11/2026 | Listed $799,900 |
General Features
| Garage | Electric Door Opener |
|---|---|
| Zoning | G1,G5 |
| Number of Garage Spaces | 3.00 |
| Full Baths | 3 |
| Half Baths | 1 |
| Year Built | 1998 |
| Accessibility | Laundry on Main Level,Level Drive |
| Subdivision | Troy Glen |
| Style | 2 Story |
| County | Kenosha |
| Type | Subdivision |
| Property Type | A |
| Tax Year | 2025 |
| Directions | From 50 to County Hwy B north,left on 52nd St,Right on 301st to property. Please use GPS |
| High School | Central |
| City | Brighton |
| Taxes | 6735.92 |
| School District | Brighton #1 |
| Elementary School | Brighton |
| Middle School | 21st Century eSchool |
Interior Features
| Heating Fuel | Electric,Propane Gas |
|---|---|
| Basement | 8+ Ceiling,Finished,Full,Poured Concrete,Walk Out/Outer Door |
| Misc. Interior | 2 or more Fireplaces,Cable TV Available,Gas Fireplace,High Speed Internet,Simulated Wood Floors,Skylight,Vaulted Ceiling(s),Walk-In Closet(s),Wet Bar |
| Total Bedrooms | 3 |
| Appliances Included | Dishwasher,Microwave,Oven,Range,Refrigerator,Washer,Water Softener Rented |
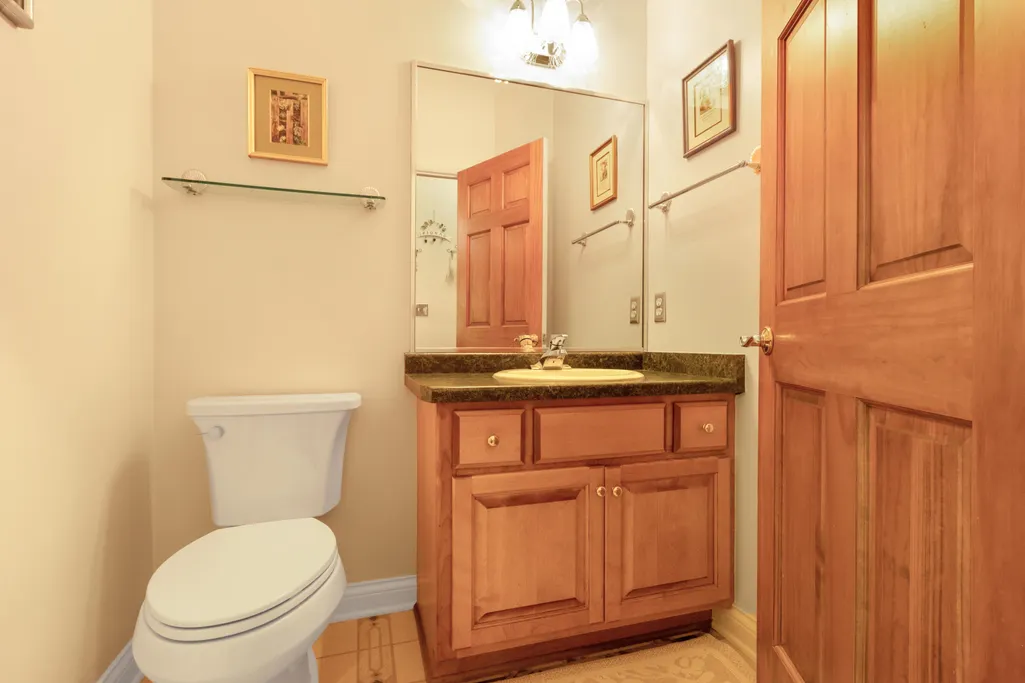
| Bath Description | At least one Bathtub,Ceramic Tile,MBR Bath Separate Tub,Off MBR,Shower Stall |
| Half Baths Main | 1.00 |
| Full Baths Lower | 1.00 |
| Full Baths Main | 0.00 |
| Full Baths Upper | 2.00 |
| Half Baths Lower | 0.00 |
| Half Baths Upper | 0.00 |
| Heating/Cooling Type | Central Air,Forced Air |
Exterior Features
| Lot Description | Rural |
|---|---|
| Architecture | Contemporary |
| Exterior | Stone,Wood |
| Garage Type | Attached |
| Driveway | Paved |
| Misc. Exterior | Horse Allowed |
| Flood Plan | No |
| Outbuildings | Storage Shed |
| Water/Waste | Private Well,Septic System |
Amenities
- Foreclosure
- Views
- Short Sale
- New Construction
- Adult 55+
- Lease To Own
- No HOA Fees
- Furnished
- Primary On Main
- Air Conditioning
- Seller Finance
- Green
- Fixer Upper
- Horse
- Golf
- Fireplace
- Deck
- Garage
- Basement
- Pool
Property vs Single Family Average in 53168
Price
Taxes
Year Built
Visits
 Metro MLS - Milwaukee Data provided by Metro MLS. All information deemed reliable but not guaranteed. All properties are subject to prior sale, change or withdrawal. Neither listing broker(s) or information provider(s) shall be responsible for any typographical errors, misinformation, misprints and shall be held totally harmless. IDX information is provided exclusively for consumers personal, non-commercial use and that it may not be used for any purpose other than to identify prospective properties consumers may be interested in purchasing. The data relating to real estate for sale on this website comes in part from the Internet Data Exchange program of the Multiple Listing Service. Information is supplied by seller and other third parties and has not been verified. Real estate listings held by brokerage firms other than Synergy Real Estate Group may be marked with the Internet Data Exchange logo and detailed information about those properties will include the name of the listing broker(s) when required by the MLS. Copyright ©2026 - Multiple Listing Service, Inc. - All rights reserved.
Last Updated: September 22, 2026 8:08 AM UTC
Metro MLS - Milwaukee Data provided by Metro MLS. All information deemed reliable but not guaranteed. All properties are subject to prior sale, change or withdrawal. Neither listing broker(s) or information provider(s) shall be responsible for any typographical errors, misinformation, misprints and shall be held totally harmless. IDX information is provided exclusively for consumers personal, non-commercial use and that it may not be used for any purpose other than to identify prospective properties consumers may be interested in purchasing. The data relating to real estate for sale on this website comes in part from the Internet Data Exchange program of the Multiple Listing Service. Information is supplied by seller and other third parties and has not been verified. Real estate listings held by brokerage firms other than Synergy Real Estate Group may be marked with the Internet Data Exchange logo and detailed information about those properties will include the name of the listing broker(s) when required by the MLS. Copyright ©2026 - Multiple Listing Service, Inc. - All rights reserved.
Last Updated: September 22, 2026 8:08 AM UTC
